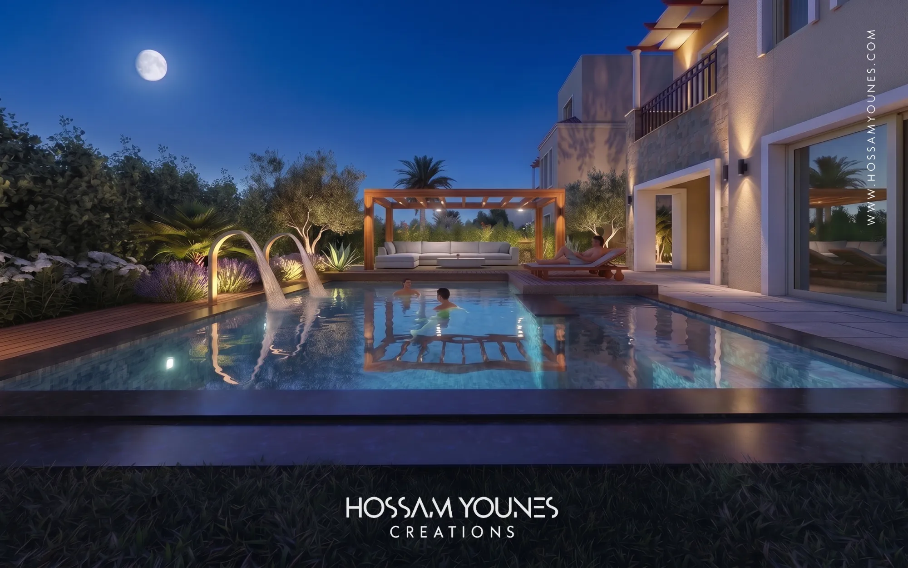
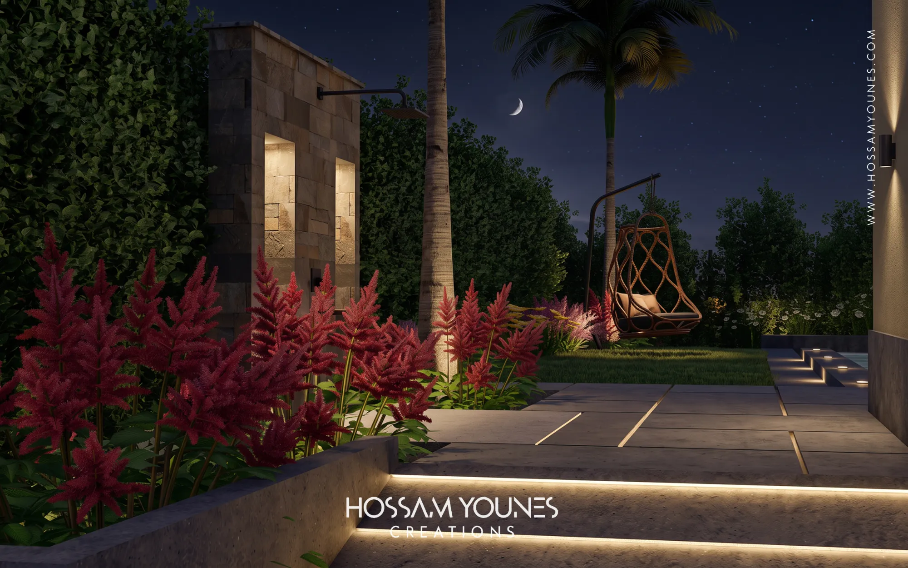
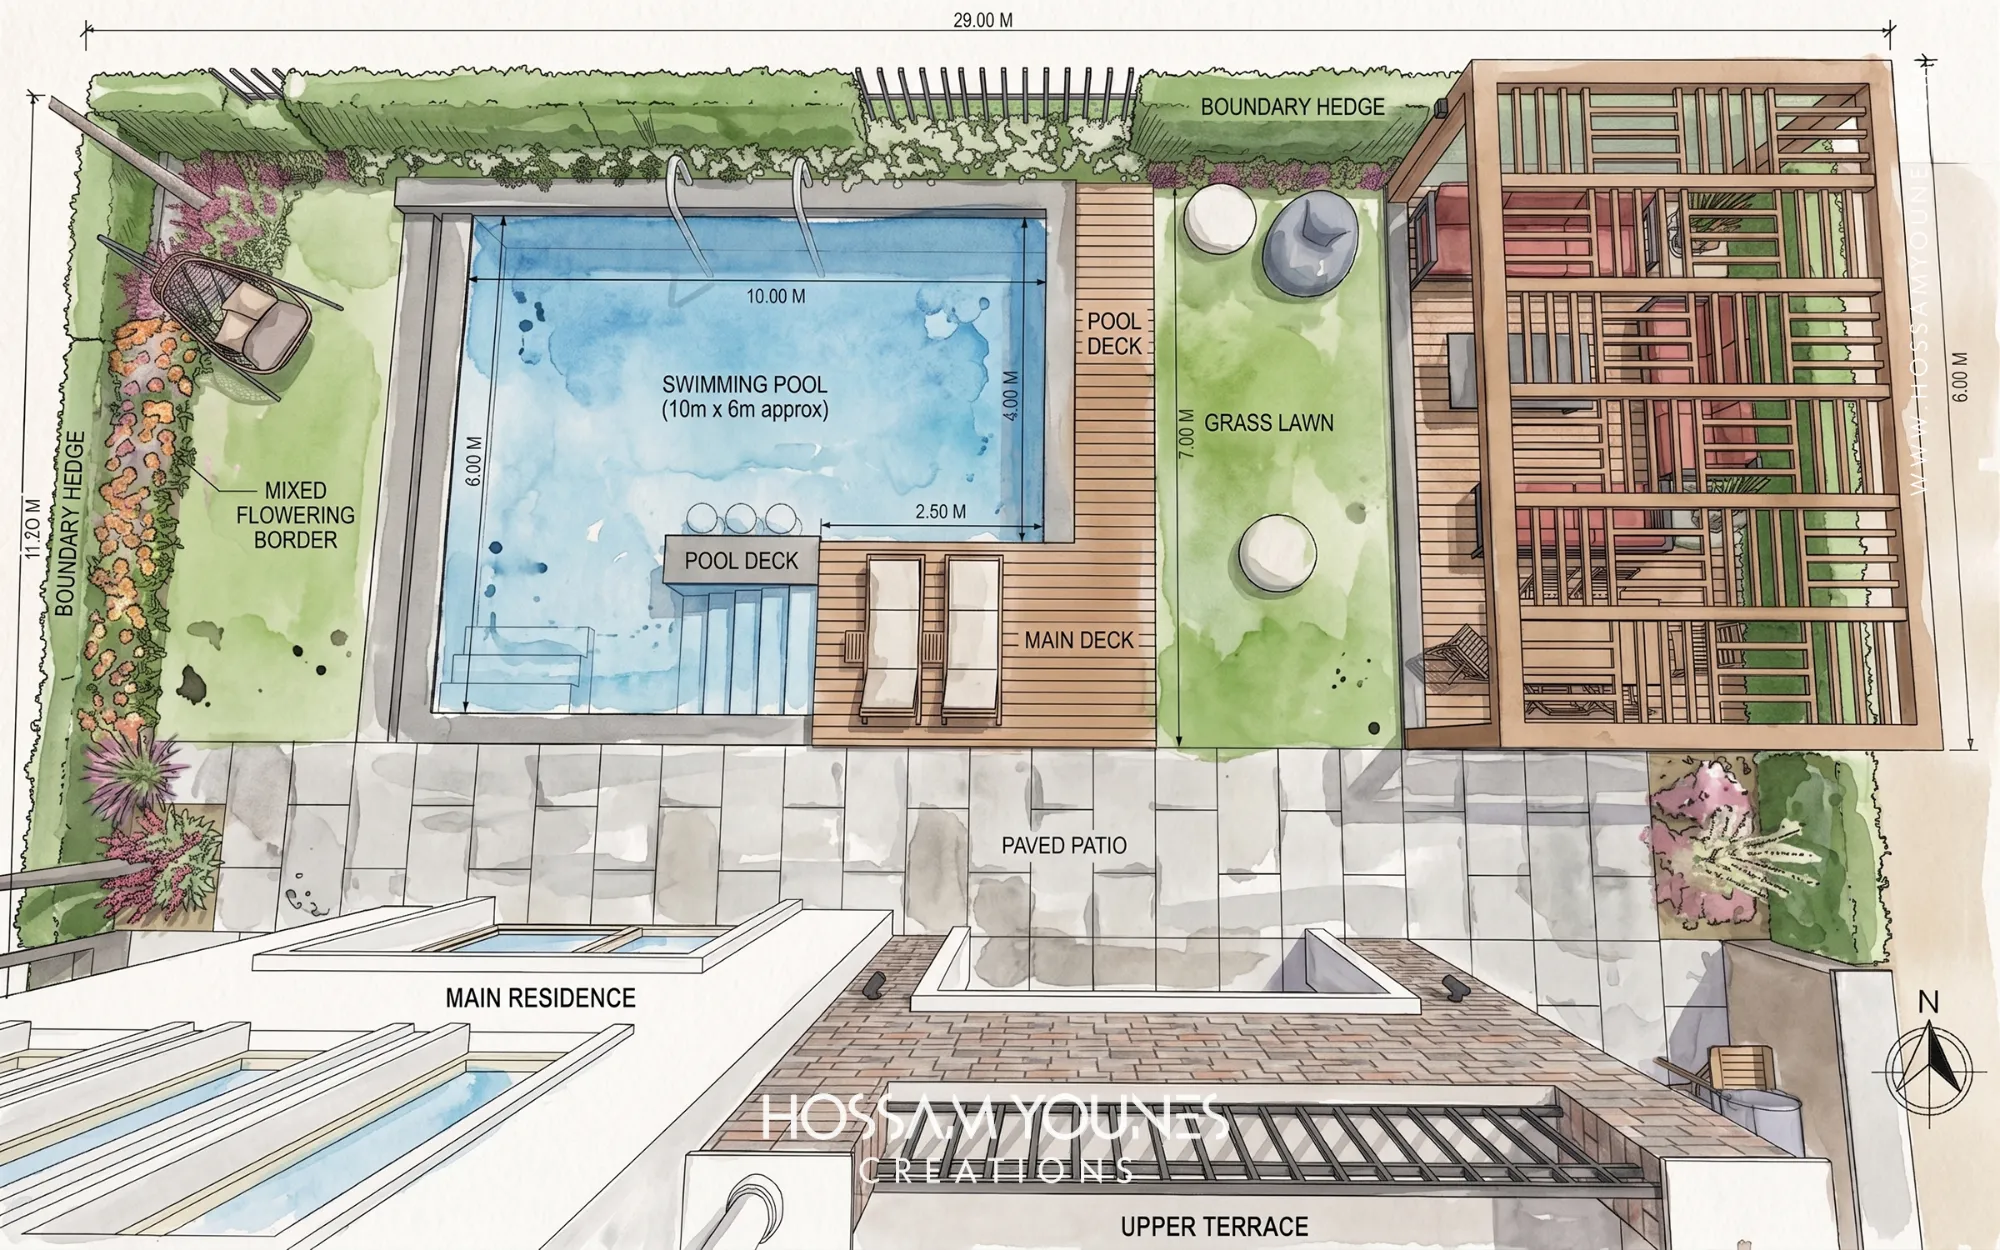
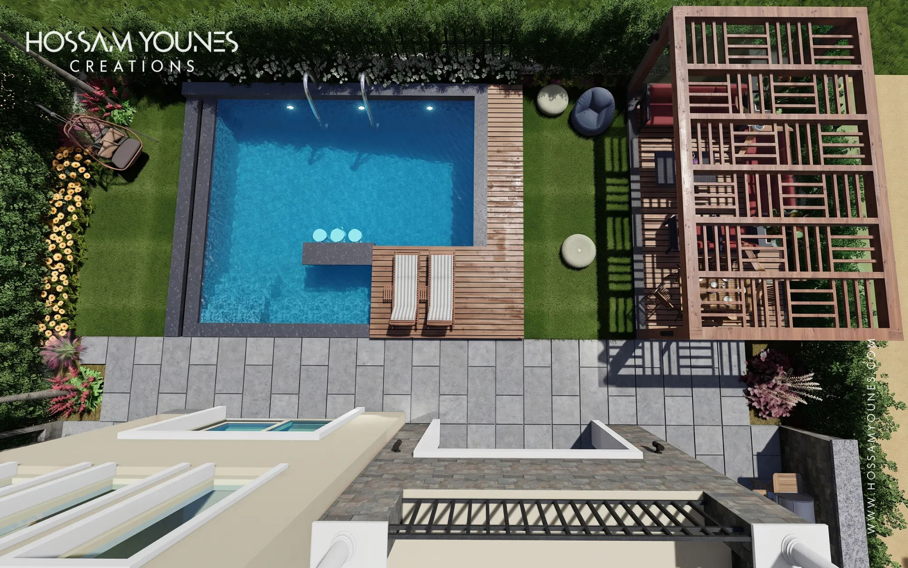
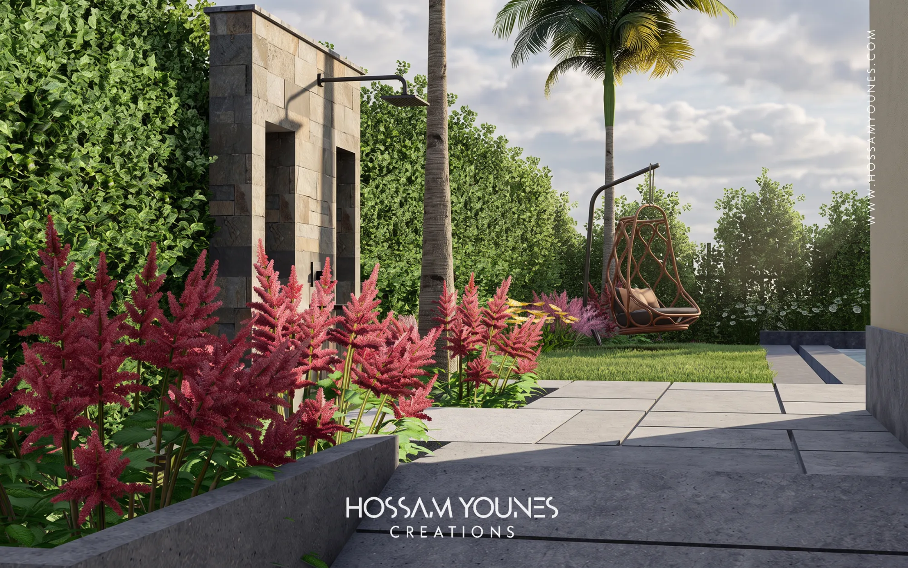
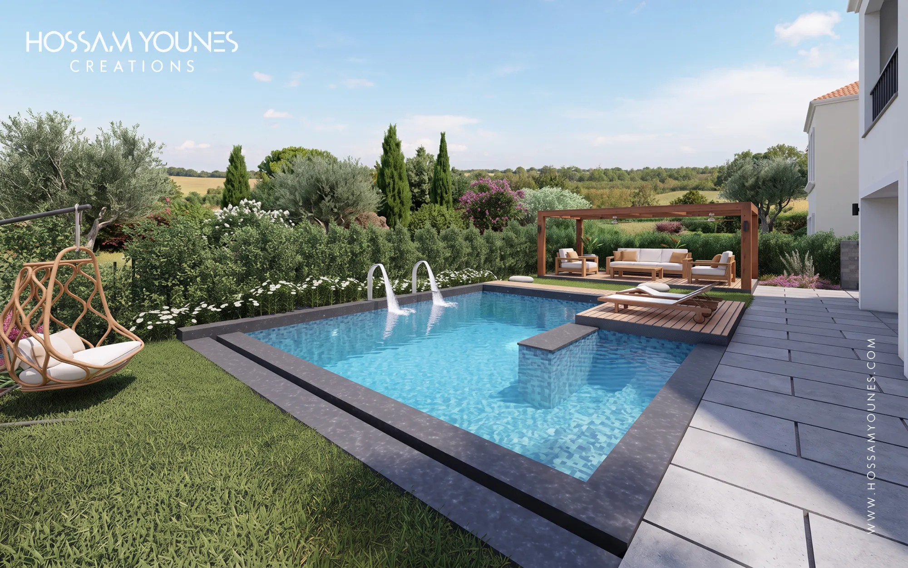
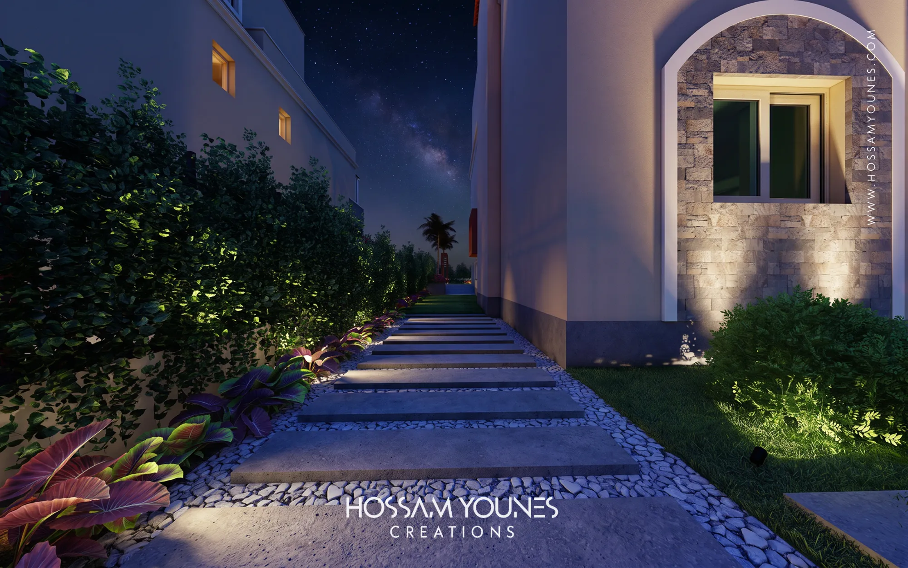
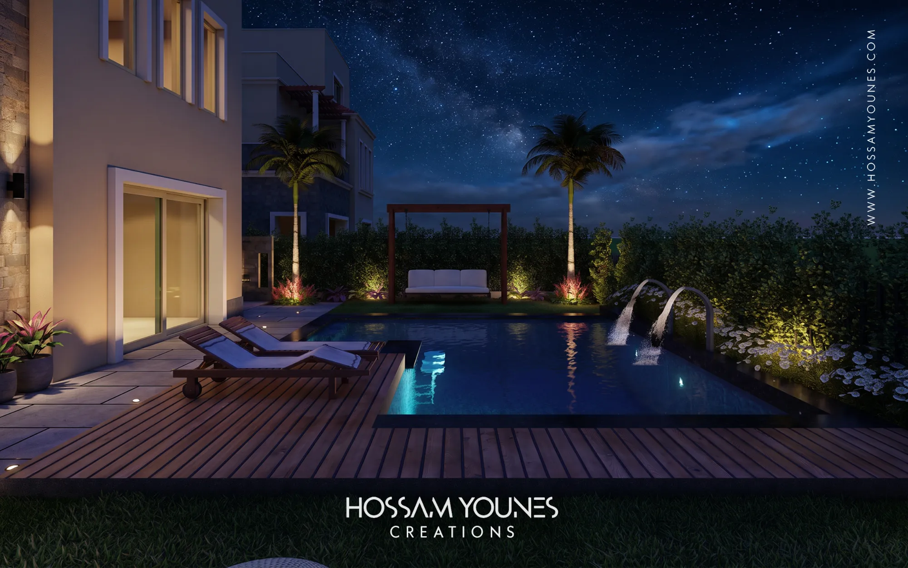
Located in Alexandria, Egypt, the Sawary Villa landscape design conceptualizes a contemporary, resort-style oasis that seamlessly merges architectural geometry with relaxed outdoor living. Zoning layout centers around rectilinear swimming pool featuring dual arching water fountains, submerged lounging steps, and vibrant blue mosaic tiles bordered by stark, dark stone coping. The hardscape palette creates a blending large-format concrete pavers and gravel-decorated stepping pathways with the organic warmth of rich timber decking and a substantial slatted wooden pergola. Curated outdoor furniture—including minimalist timber sun loungers, a sculptural rattan hanging pod, a classic wooden garden swing, and plush modular lounge seating—invites relaxation across distinct functional zones. An elegant outdoor shower area, clad in textured natural stone, further elevates the bespoke experience, while dense peripheral hedges and vibrant accent planting provide lush privacy. Transitioning effortlessly into the evening, the space is transformed by a layered lighting strategy that incorporates underwater pool luminaires, concealed linear LED strips beneath concrete steps, ambient pergola downlighting, and dramatic architectural uplighting on focal palms and textured masonry, ultimately casting a warm, inviting glow over the entire night-time landscape.