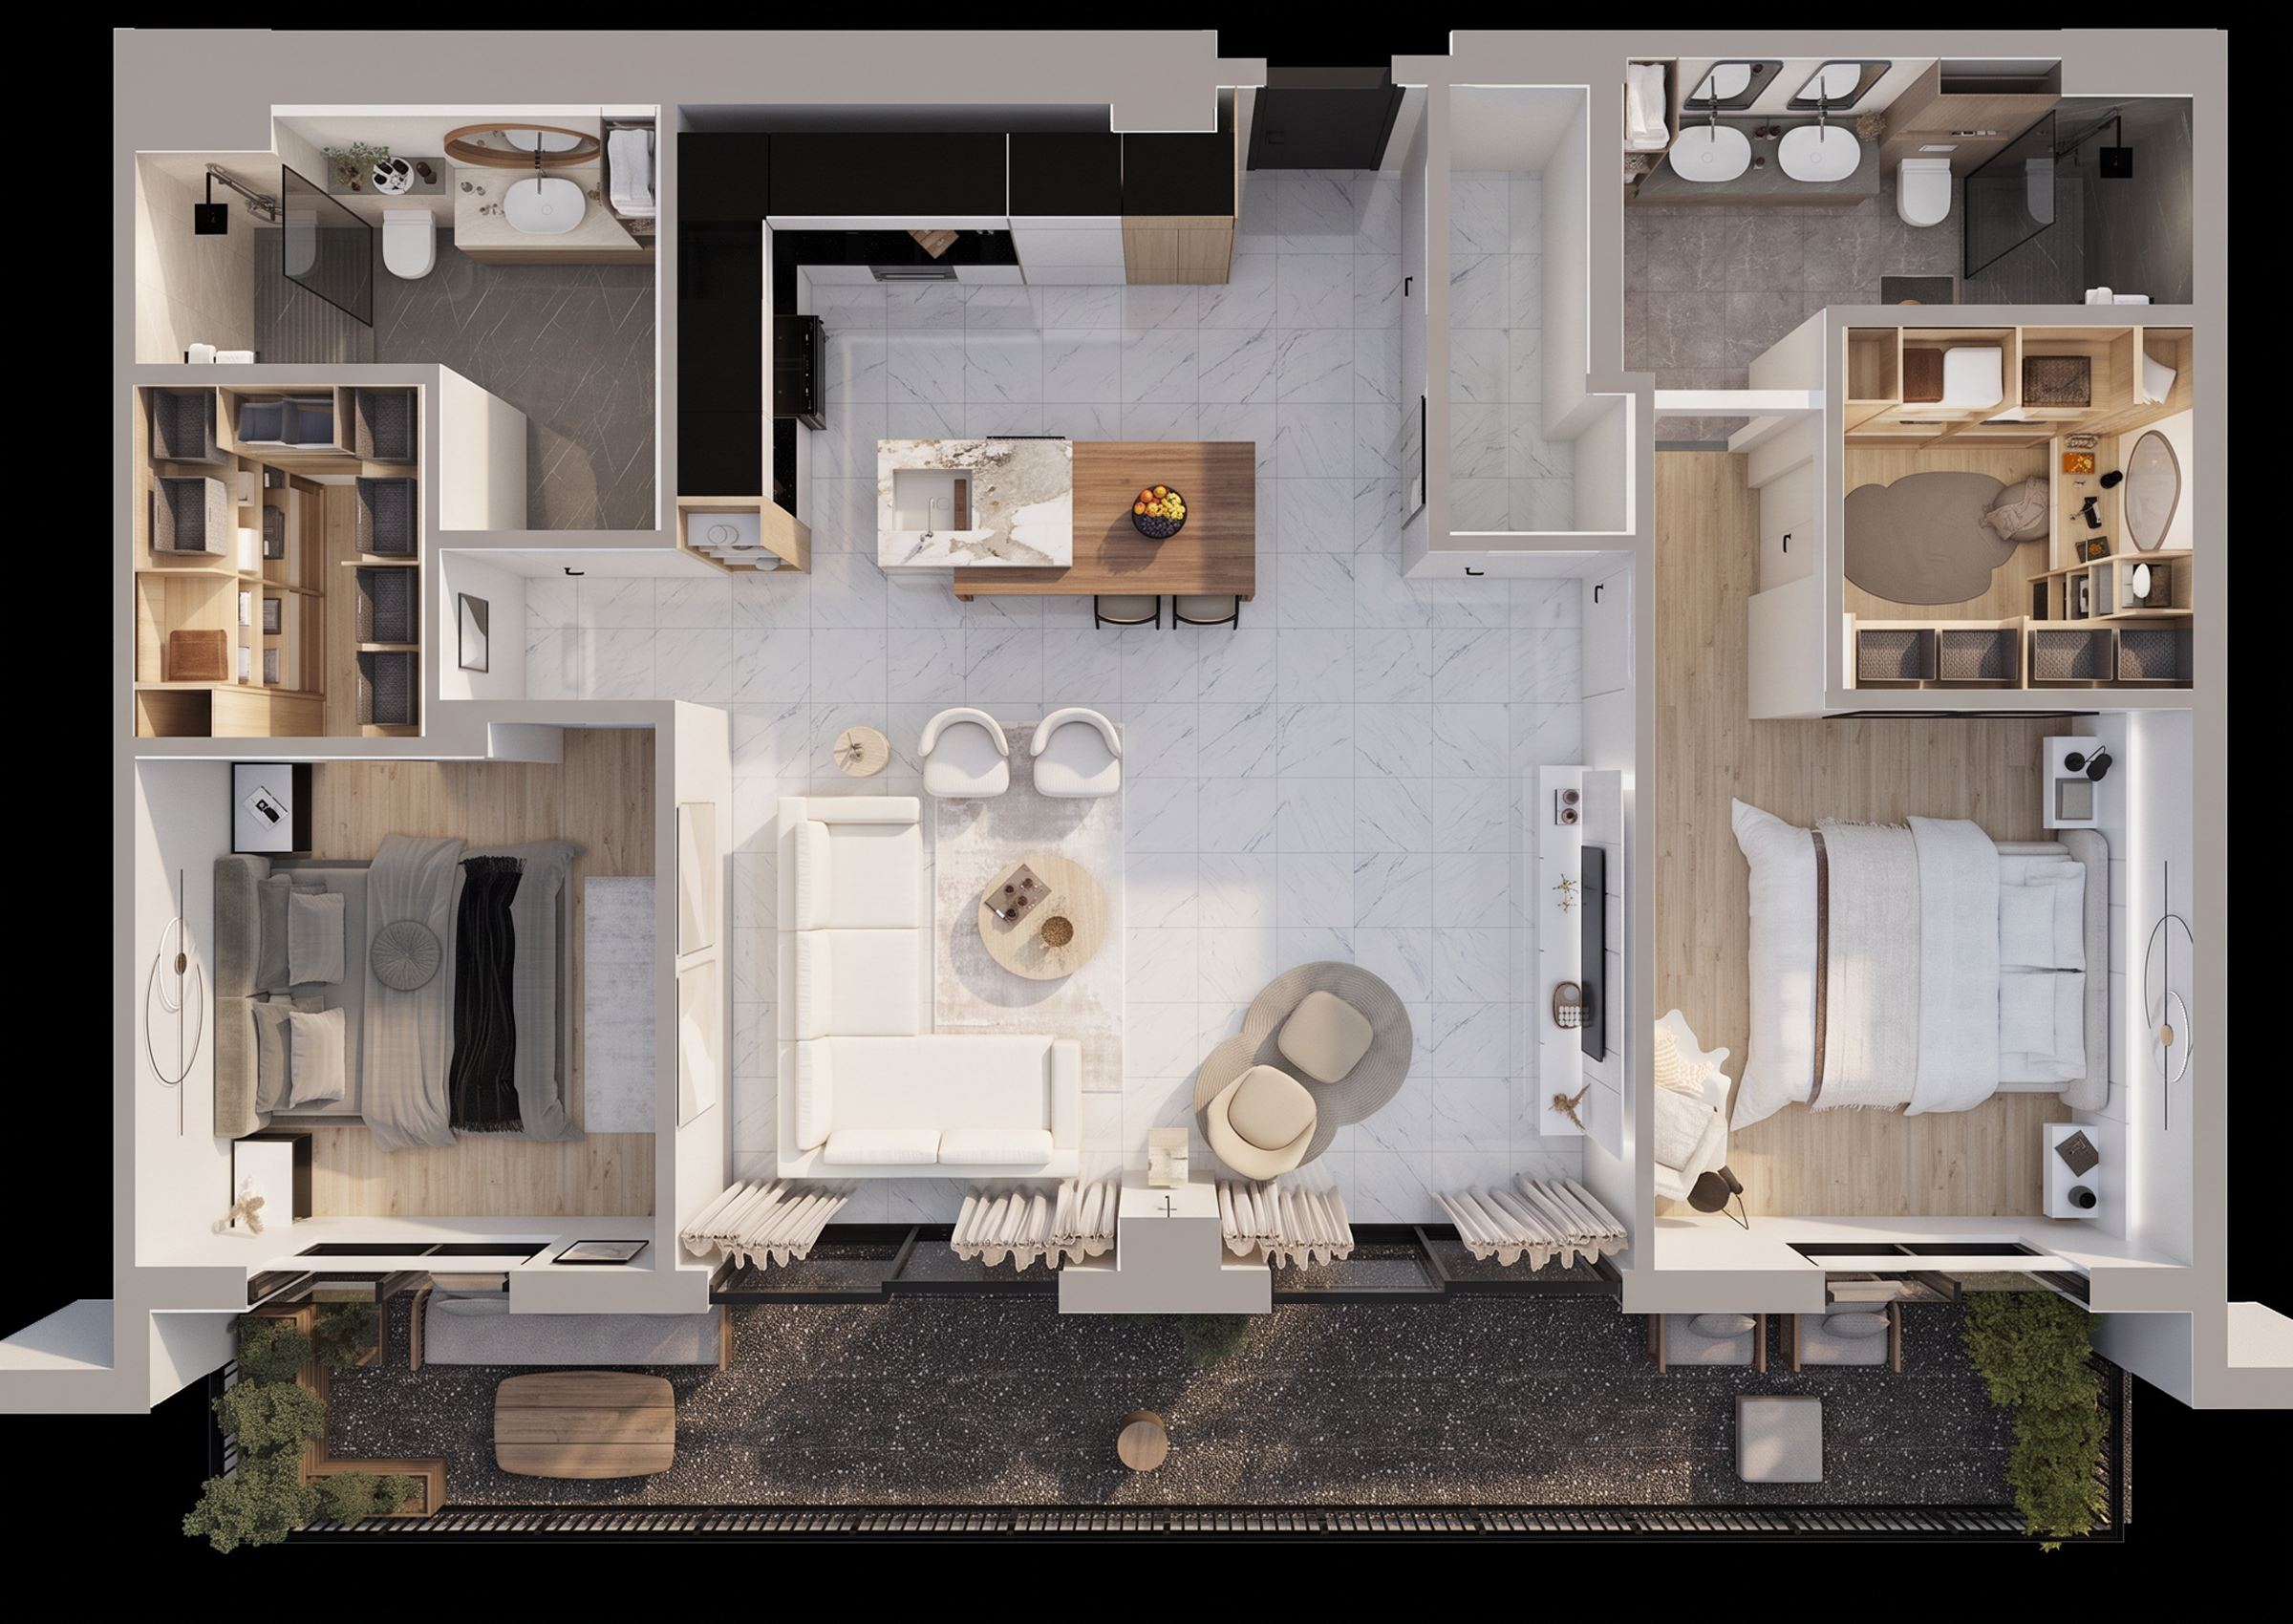
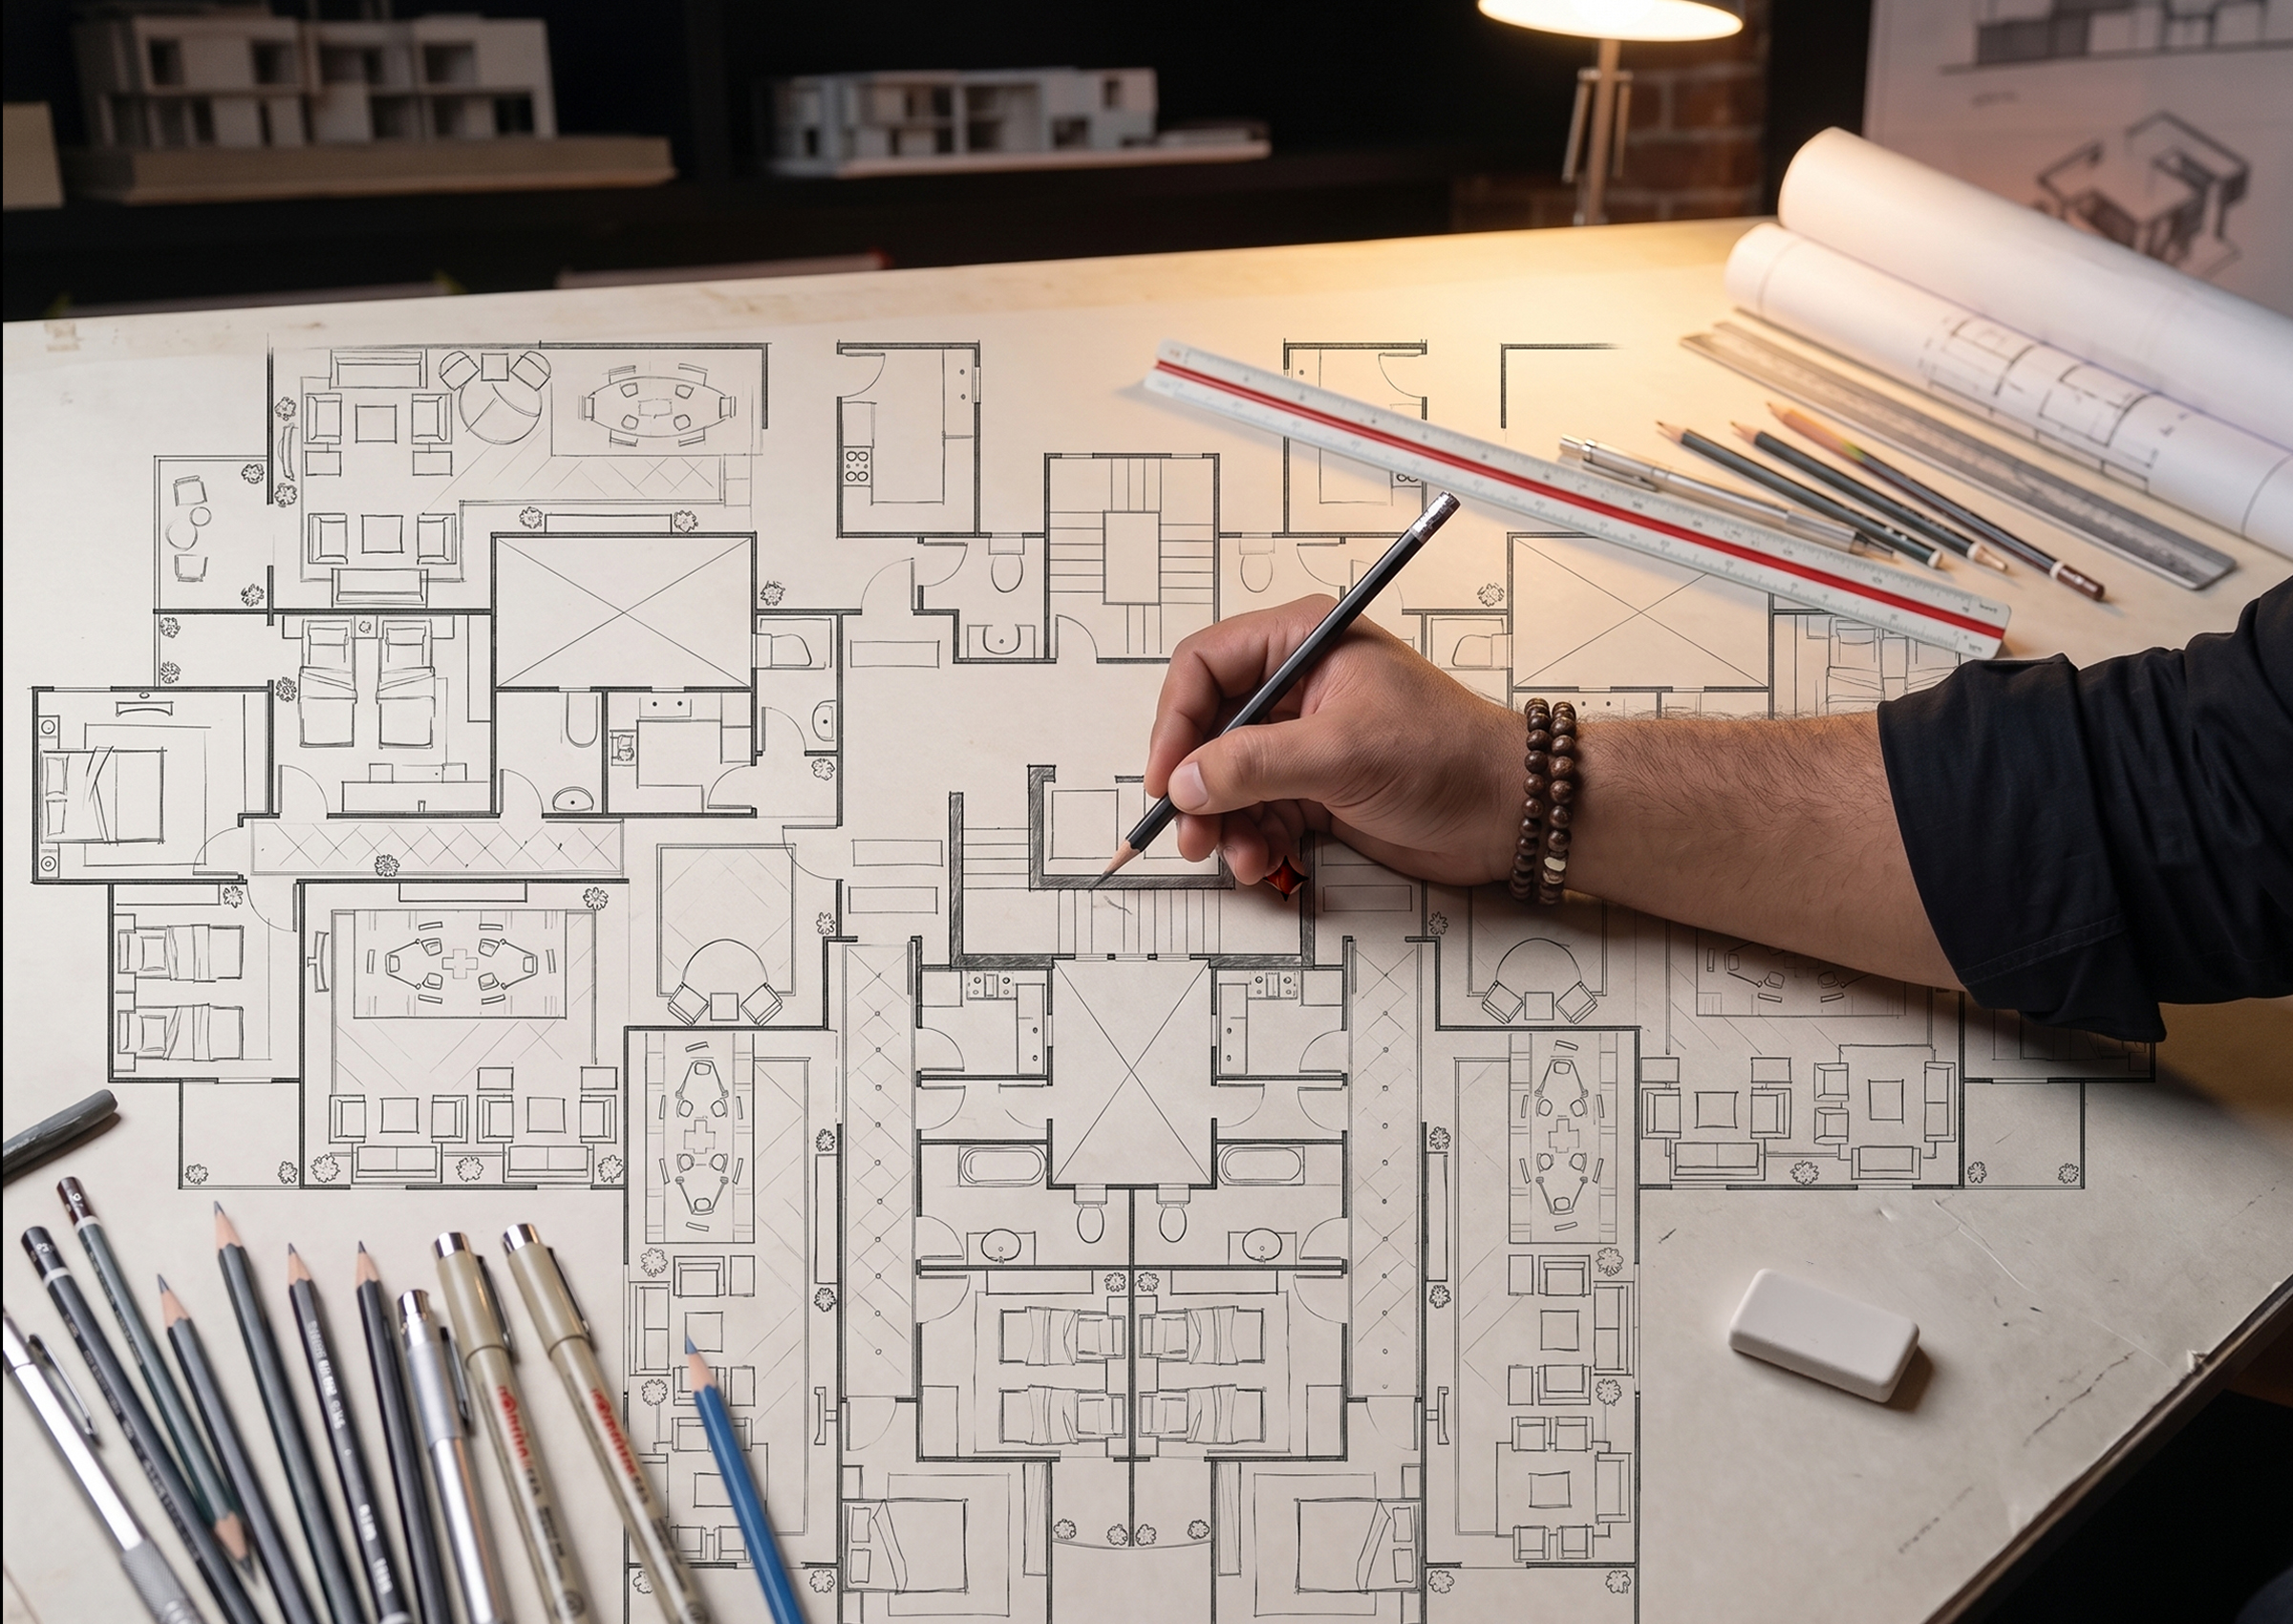
Intelligent spatial organization and clear programmatic relationships form the foundation of every successful interior environment. We resolve complex architectural challenges through highly efficient floor plans adapted to human interaction, habitation, and workflow. Spanning residential, commercial, hospitality, and institutional typologies, our space planning methodology synthesizes rigorous functional requirements with innovative, contemporary design solutions.
By accurately analyzing spatial hierarchy, zoning, usage patterns, and circulation, we maximize the experiential and practical value of every square foot. The result is a cohesive environment where aesthetic vision and functional need exist in perfect balance.